Denham Hall Barns,
Suffolk.
Project Management: McCarter Construction
Architect: Brown & Scarlett
Structural Engineering: Morrish Consulting
Building Control: Gateway Building Control
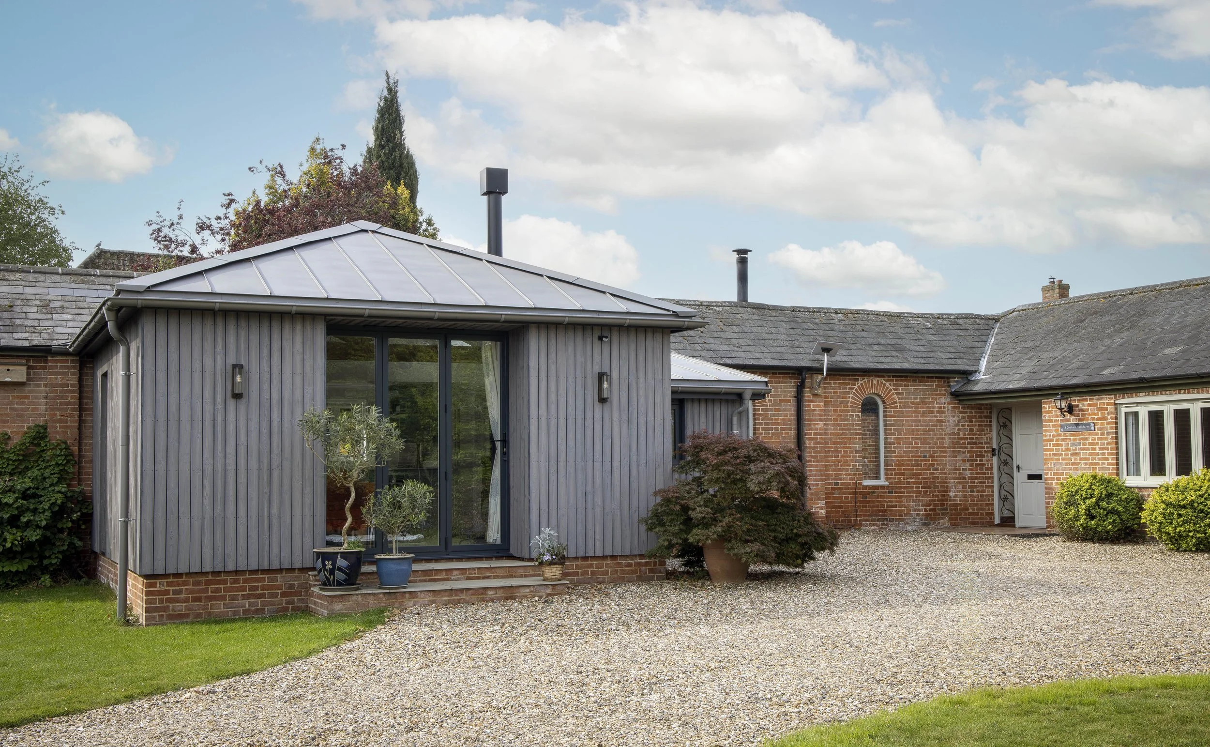
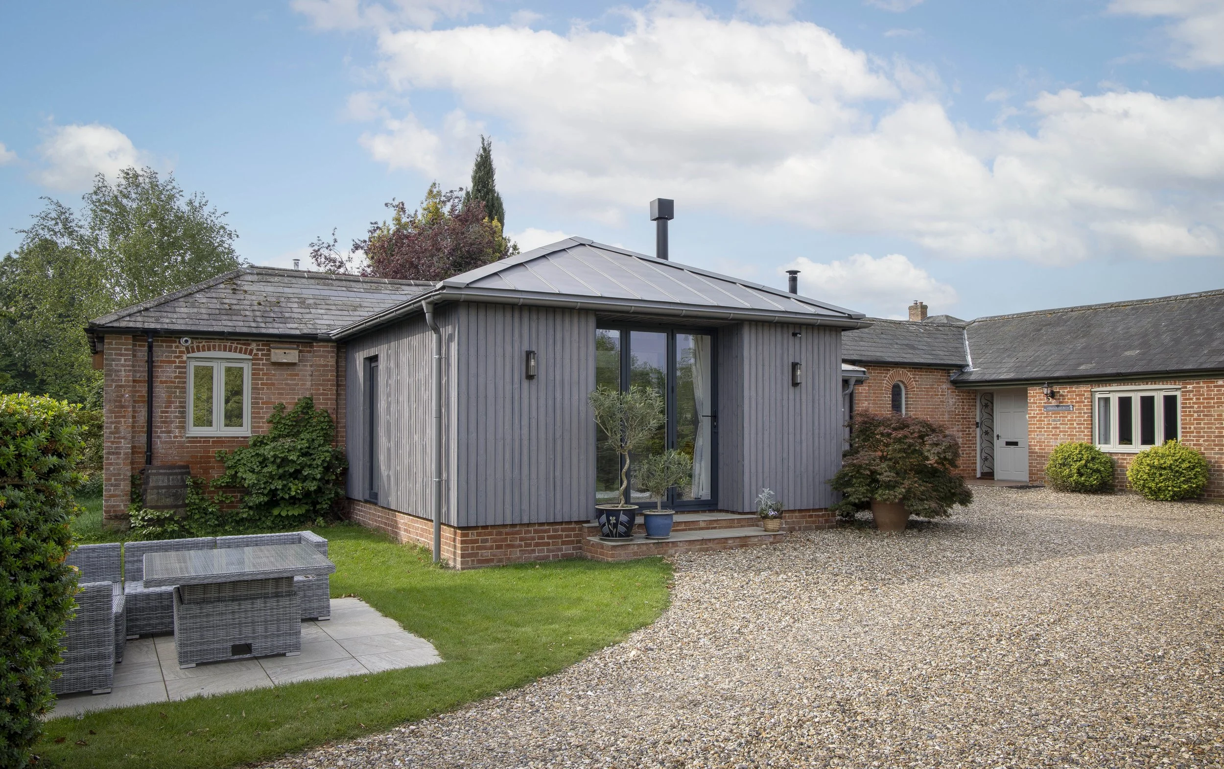
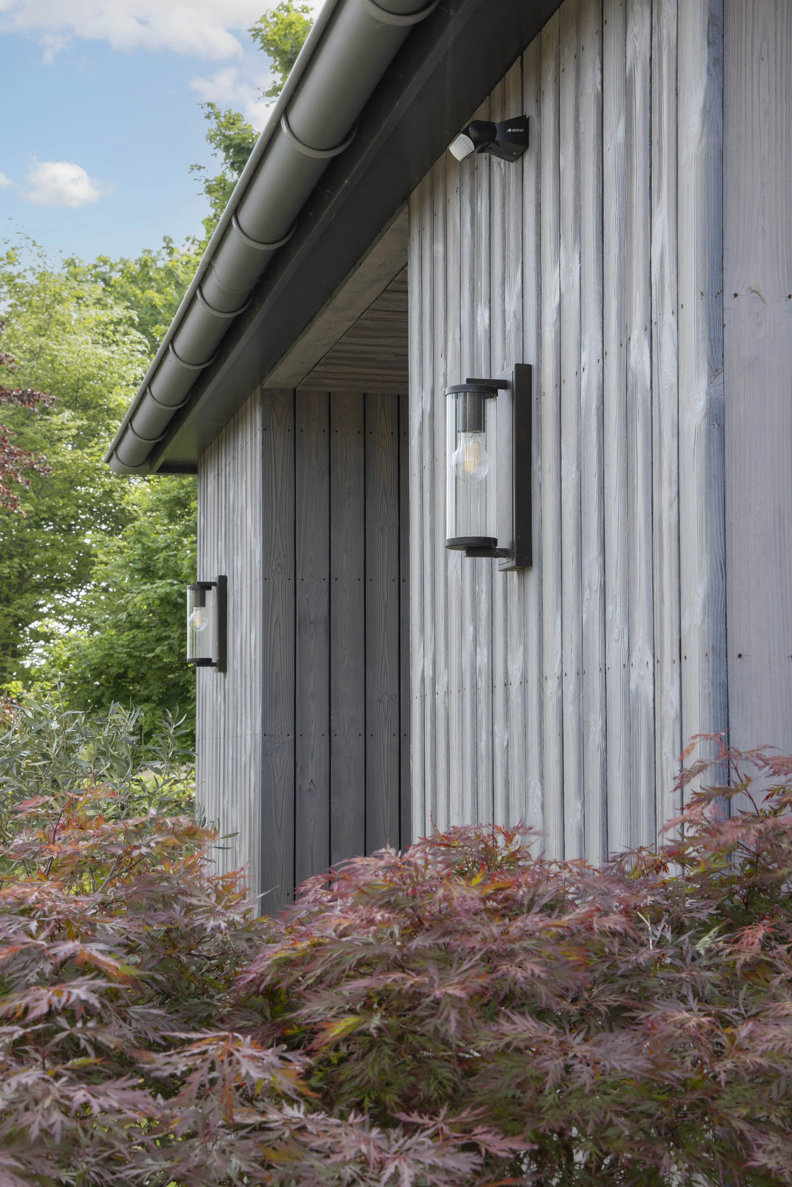
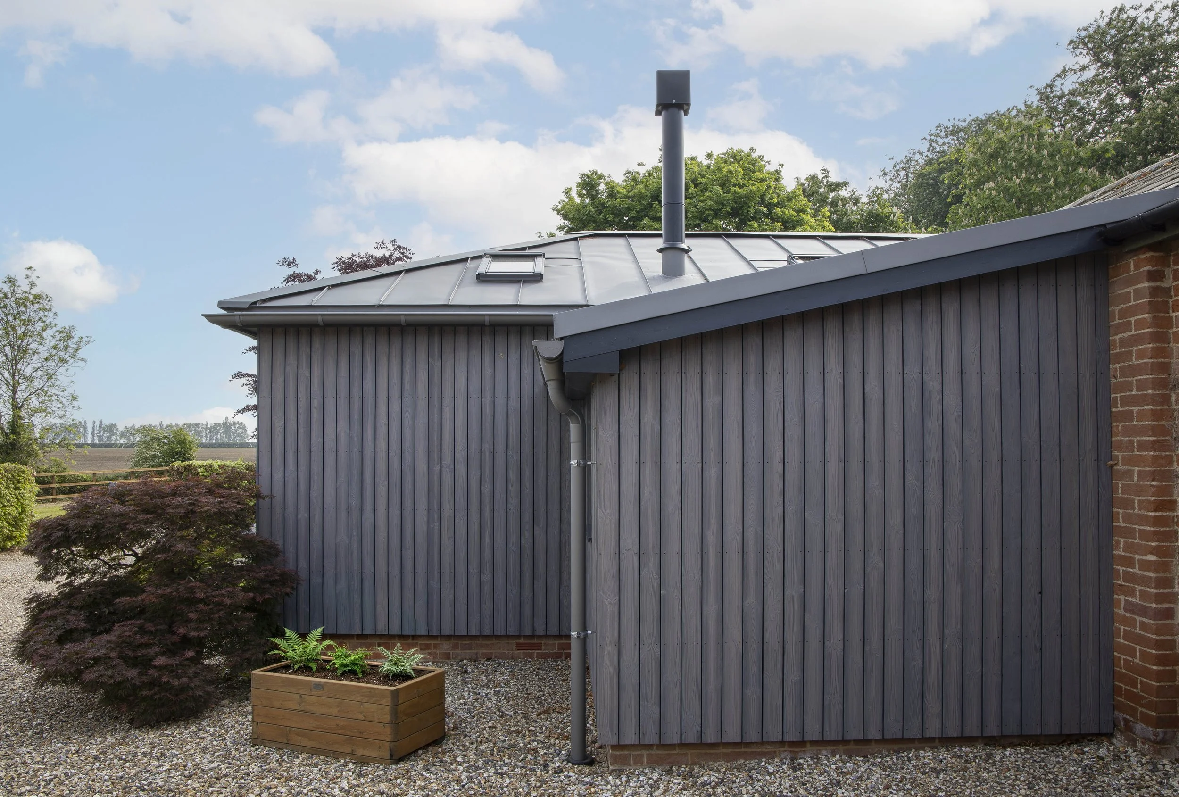
The exterior was clad in vertical timber boarding beneath a striking faceted zinc roof, creating a contemporary addition that sits comfortably alongside the original brick barns of the wider courtyard. The result was a building that reads as distinctly modern whilst remaining respectful of its rural setting.
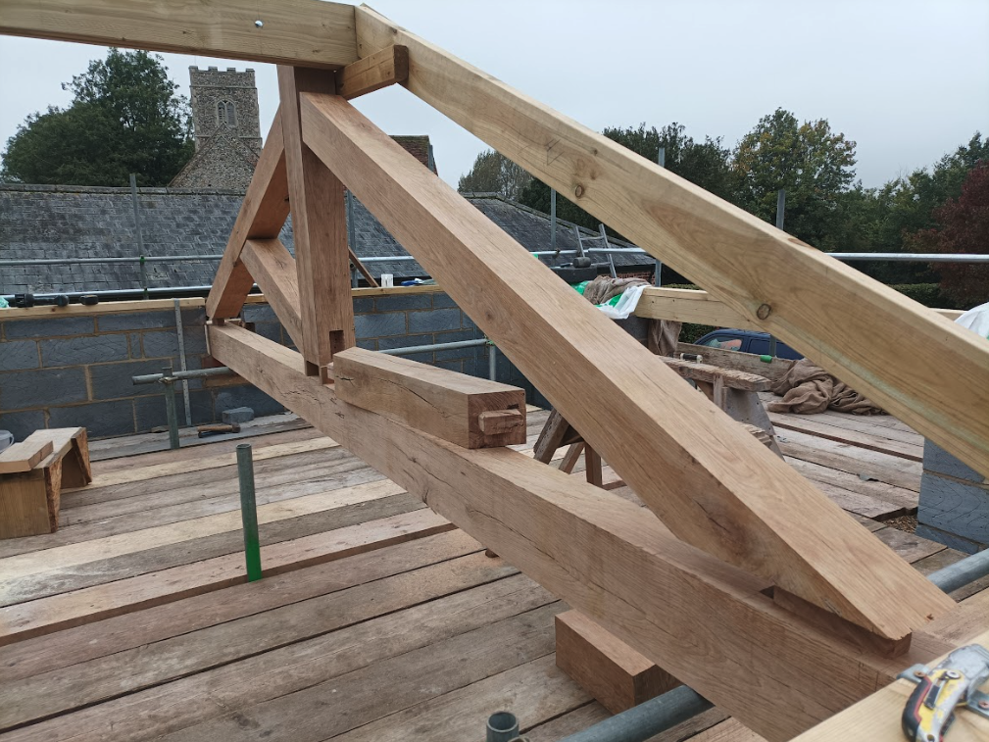
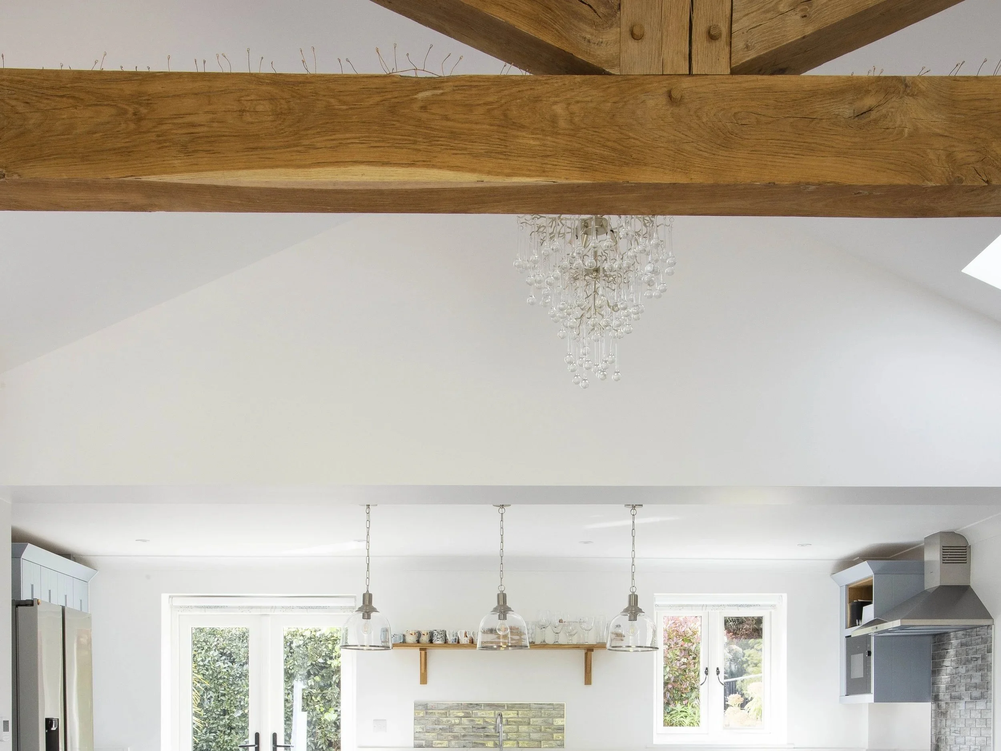
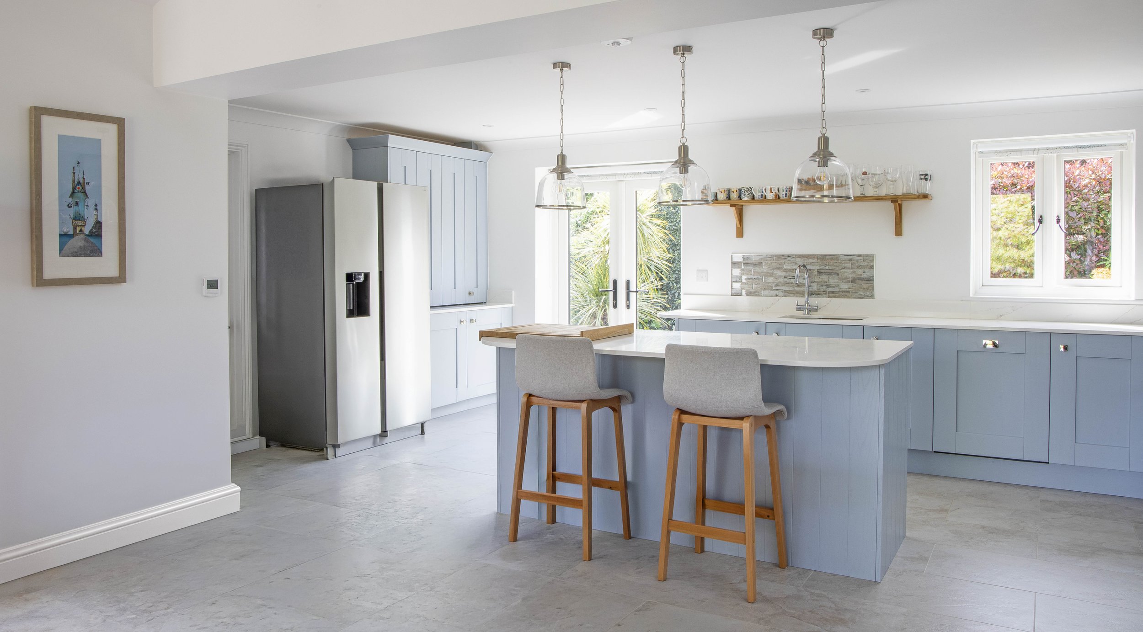
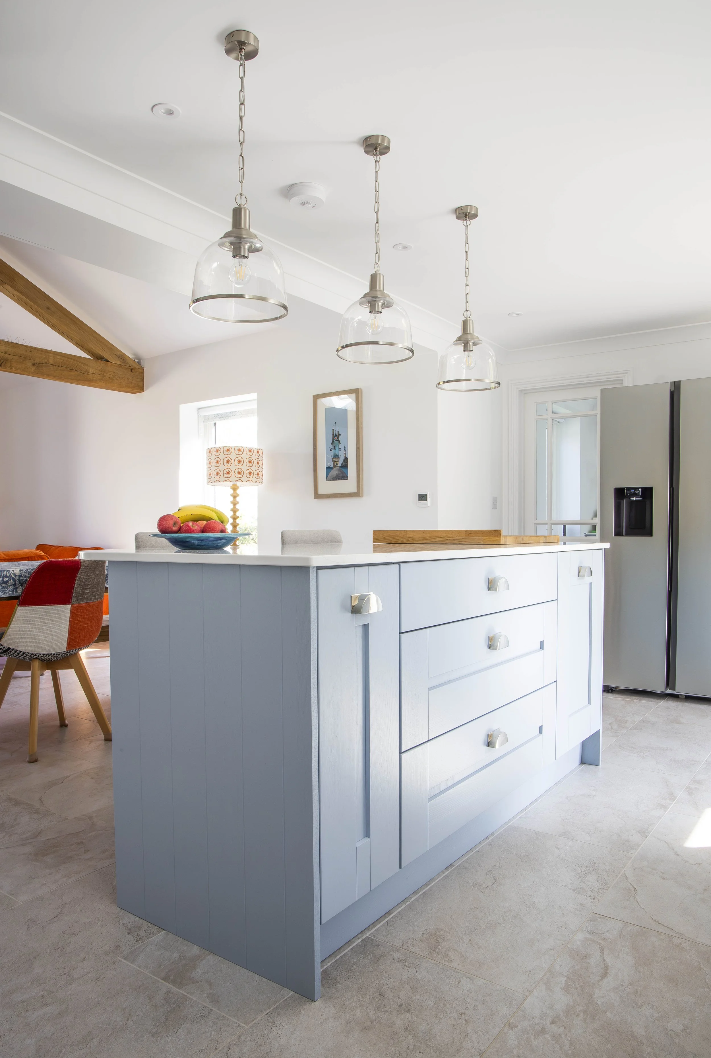
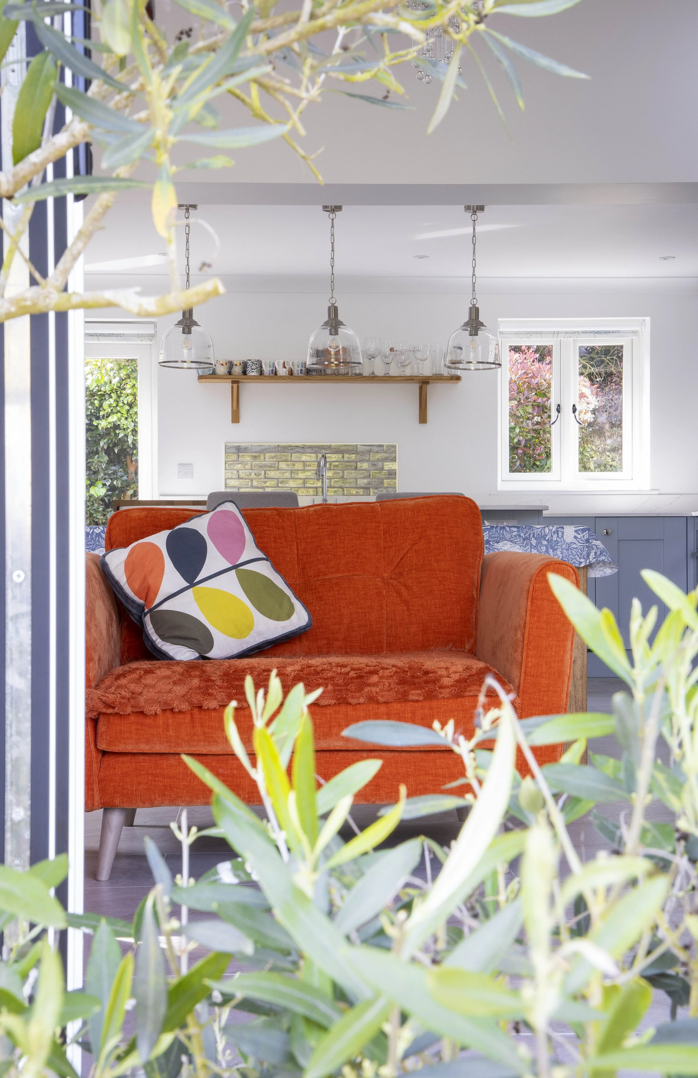
Inside, we opened the conversion into a generous open-plan kitchen and living space, adding an oak truss alongside vaulted ceilings and large-format tiled floors. The contrast between old and new was handled with care throughout, giving the space a warmth and character that a purely contemporary interior would lack.
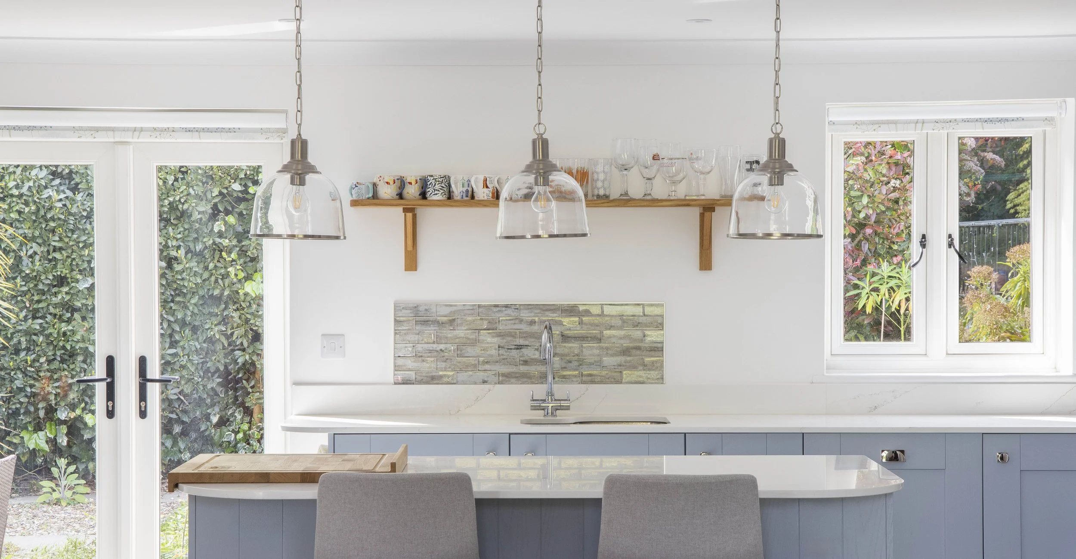
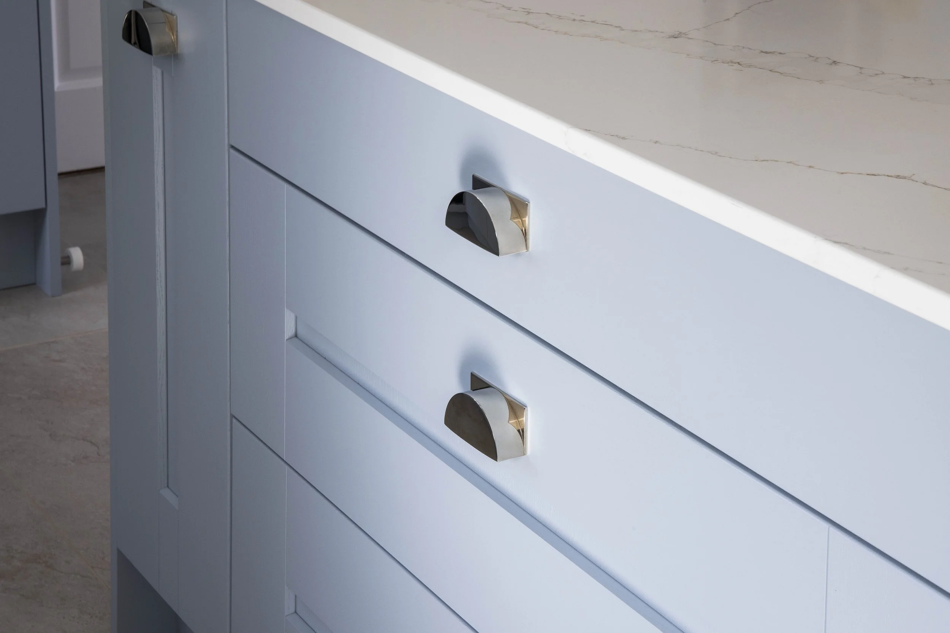
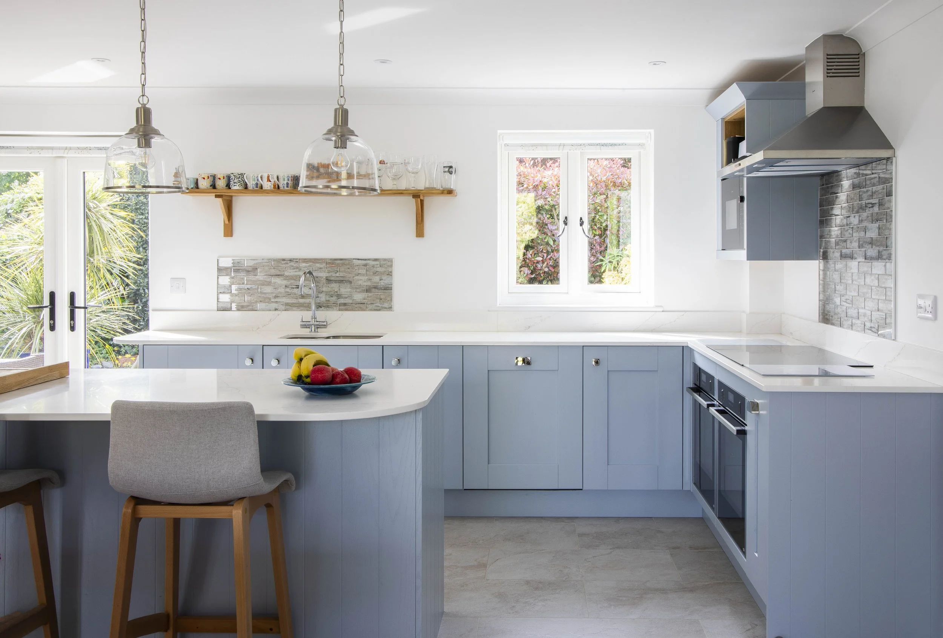
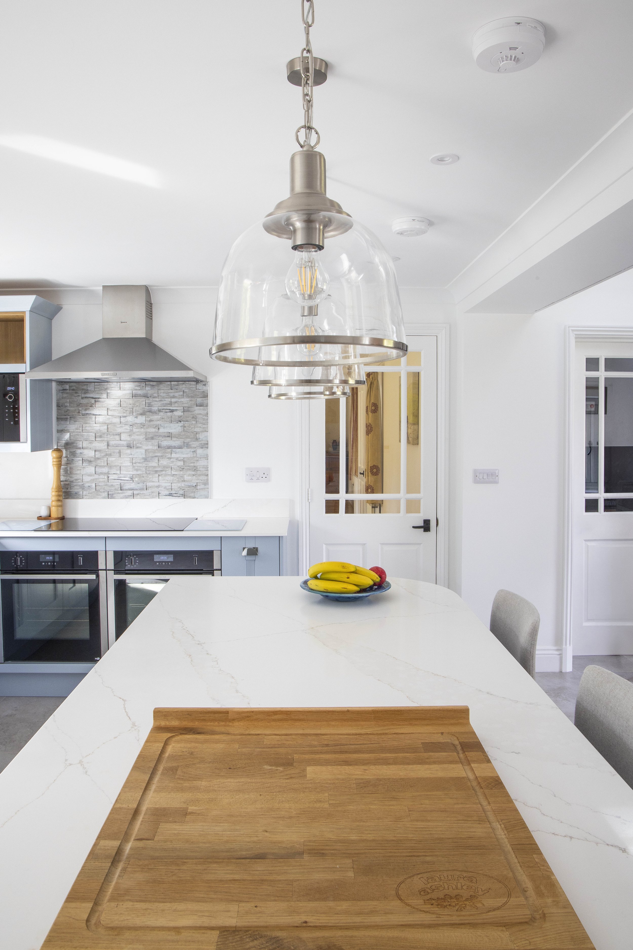
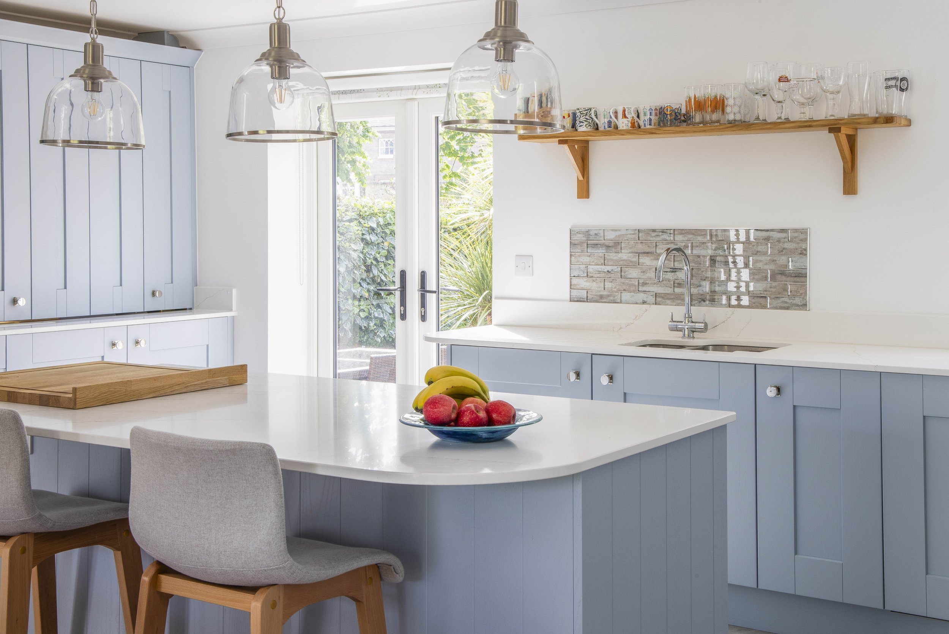
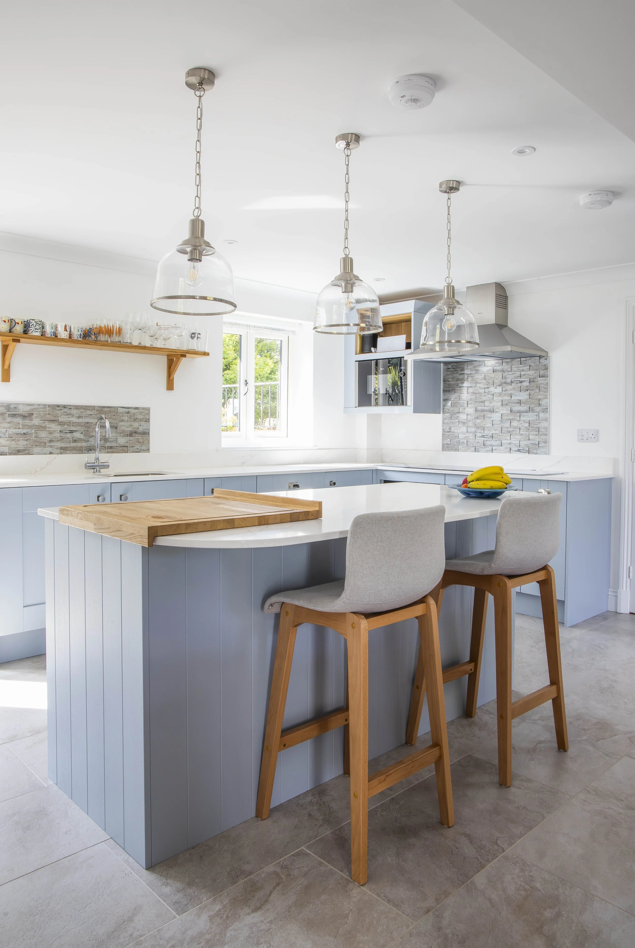
For the kitchen, we specified and installed pale blue shaker cabinetry, marble-effect quartz worktops, and a curved island unit with oak detailing – finished with brushed steel pendant lights that complement the agricultural bones of the building without competing with them.
The extension of a former agricultural building at Denham Hall Barns, near Bury St Edmunds, into a comfortable and characterful family home – a project that required both technical precision and a sensitivity to the existing structure.