Rattlesden,
Suffolk.
Project Management: McCarter Construction
Architect: Lara Turner
Structural Engineering: Morrish Consulting
Building Control: Gateway Building Control
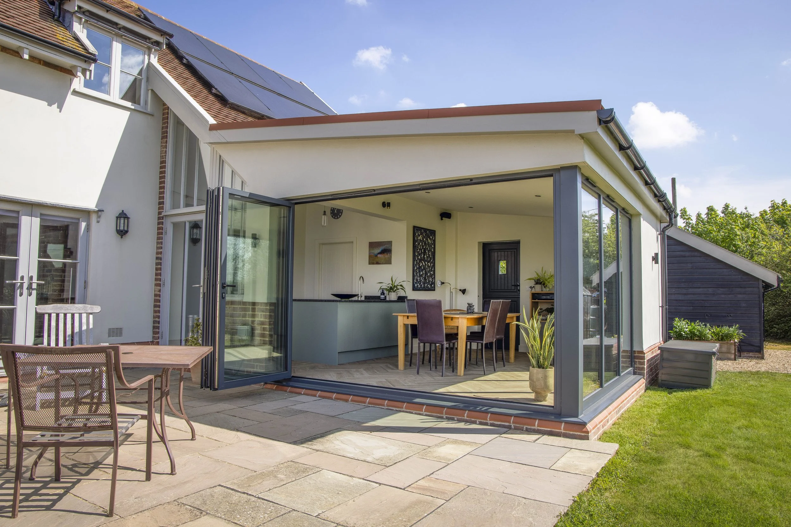
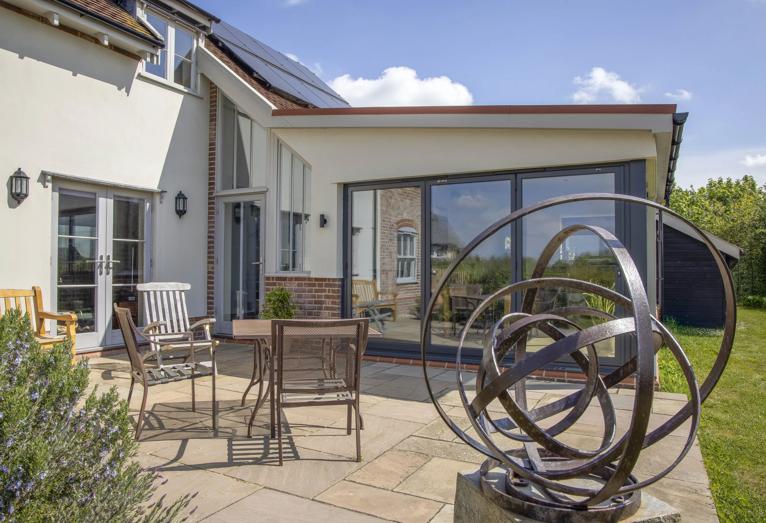
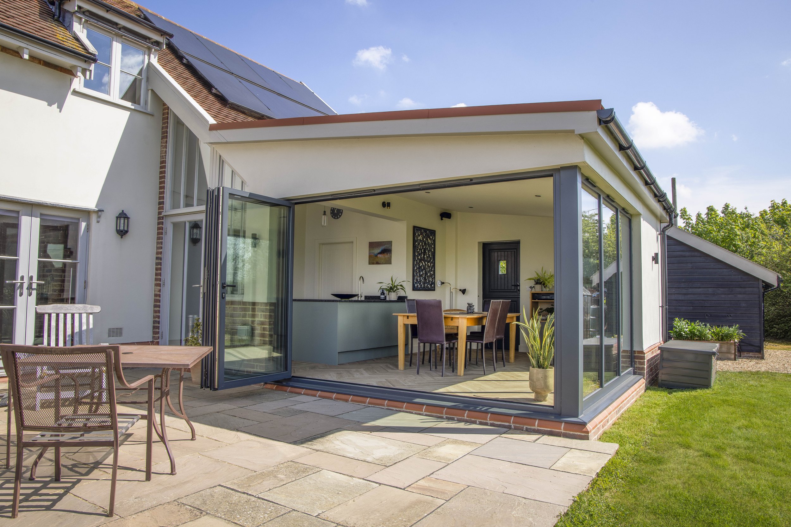
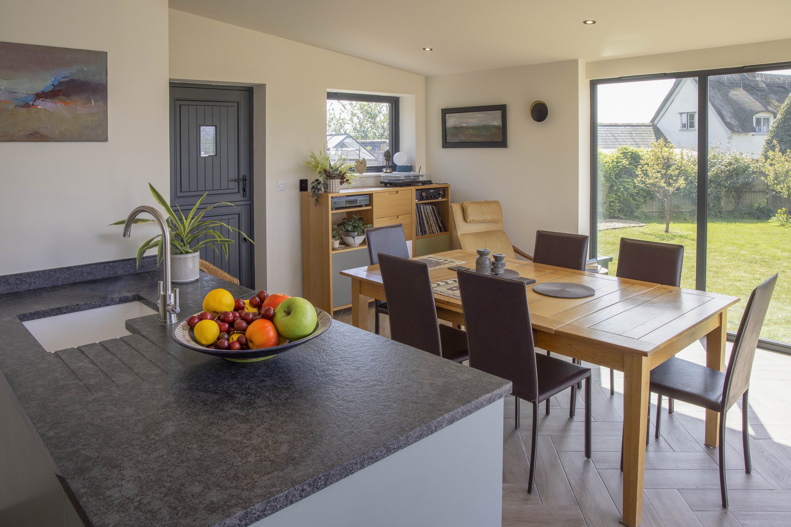
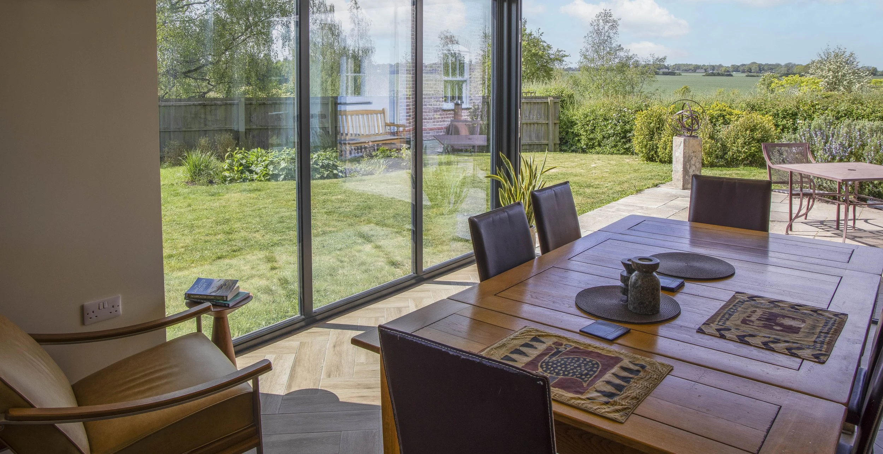
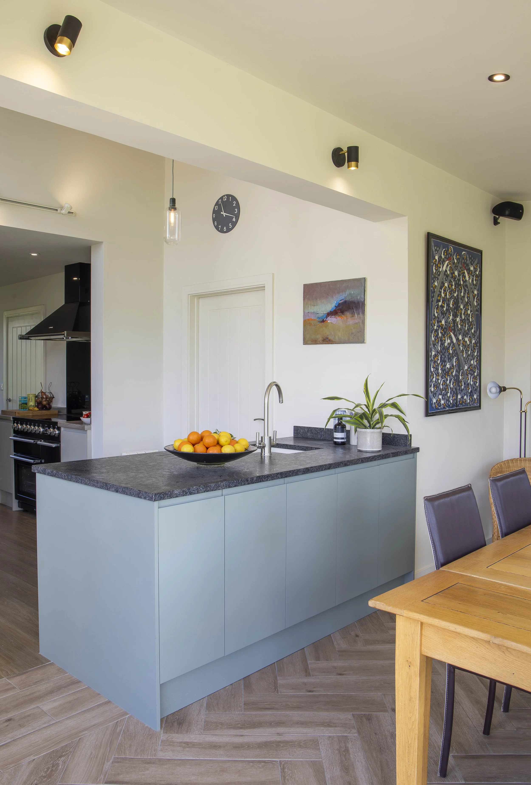
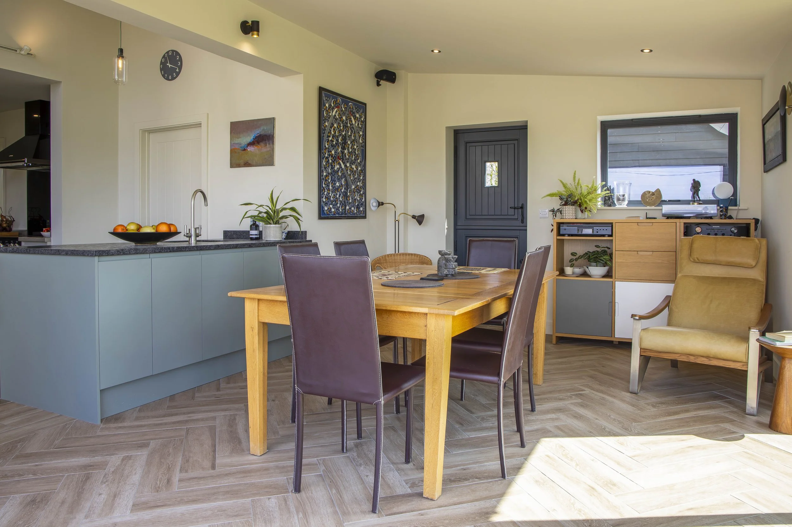
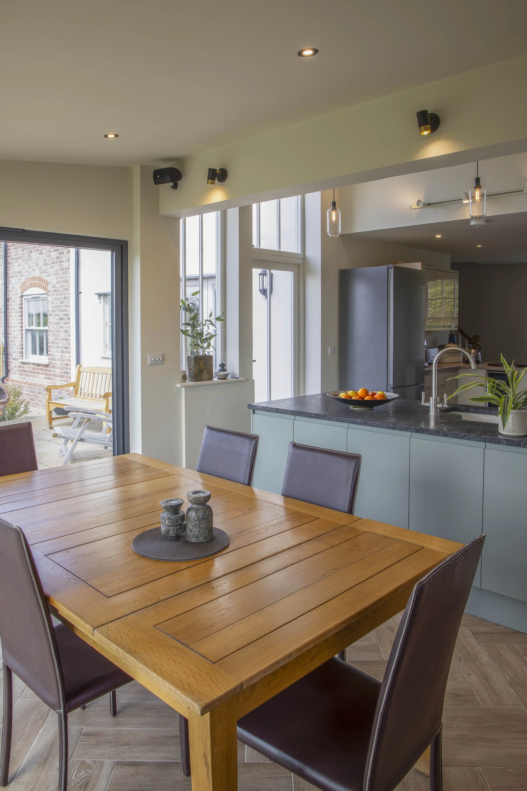
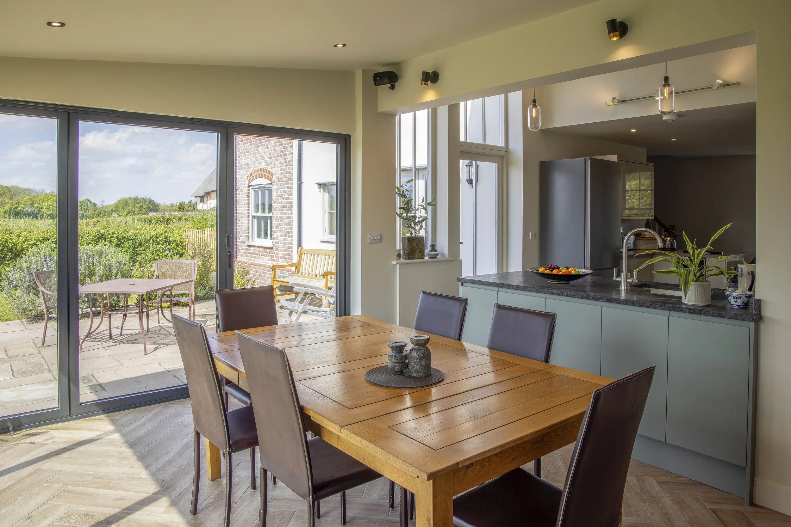
This contemporary rear extension in Rattlesden, Suffolk was designed to create a bright, open-plan living space that connects seamlessly with the garden. Combining modern glazing, clean architectural lines, and carefully considered details, the extension has transformed the home into a spacious, light-filled family environment.
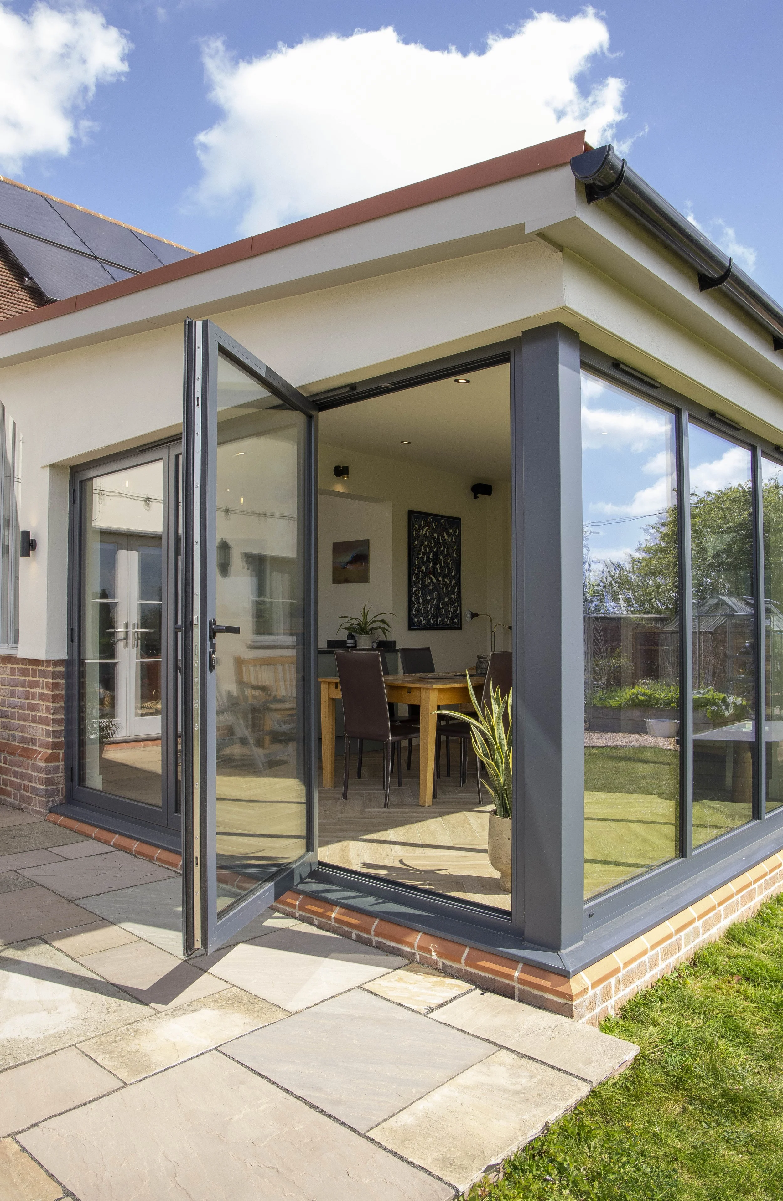
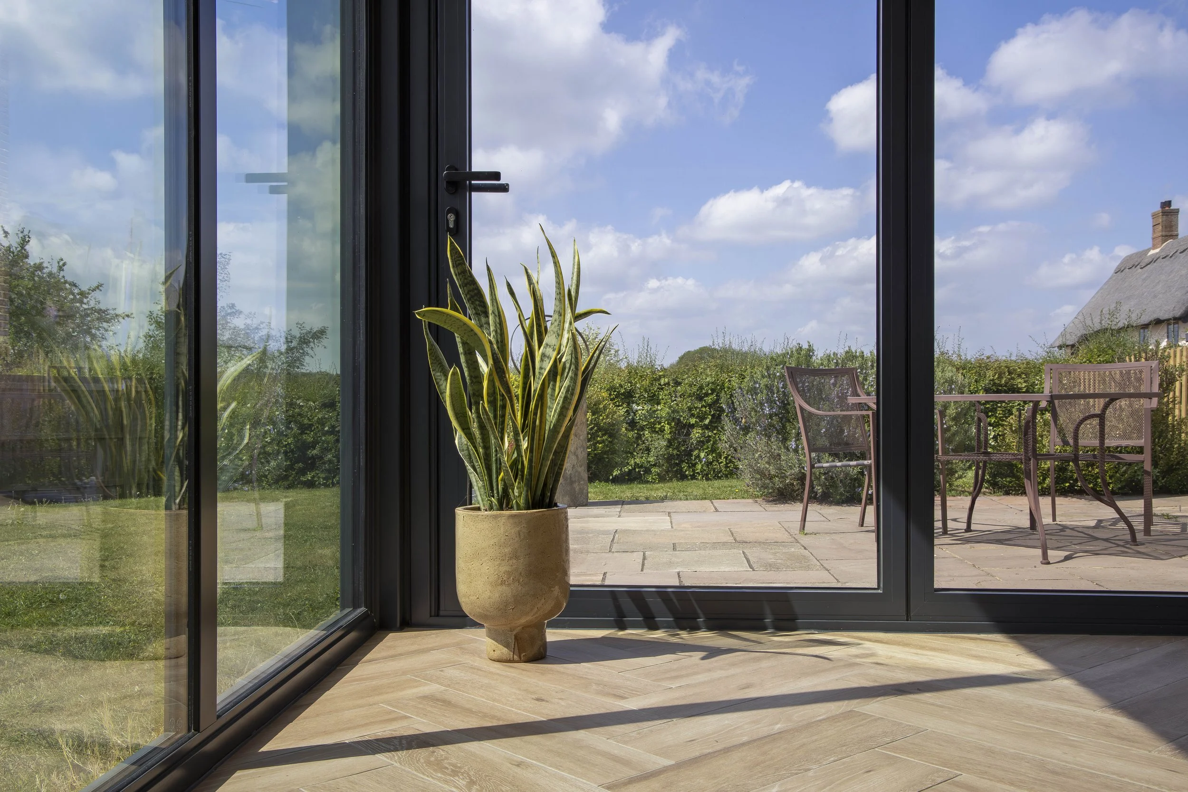
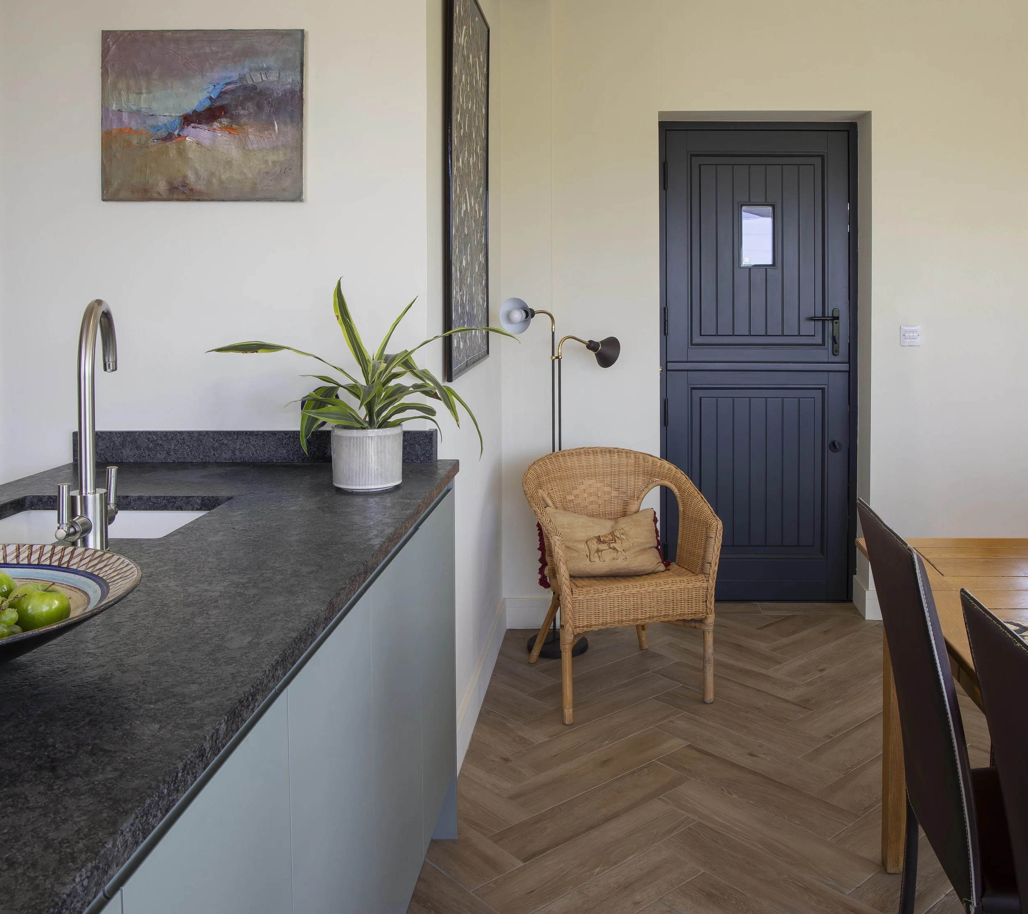
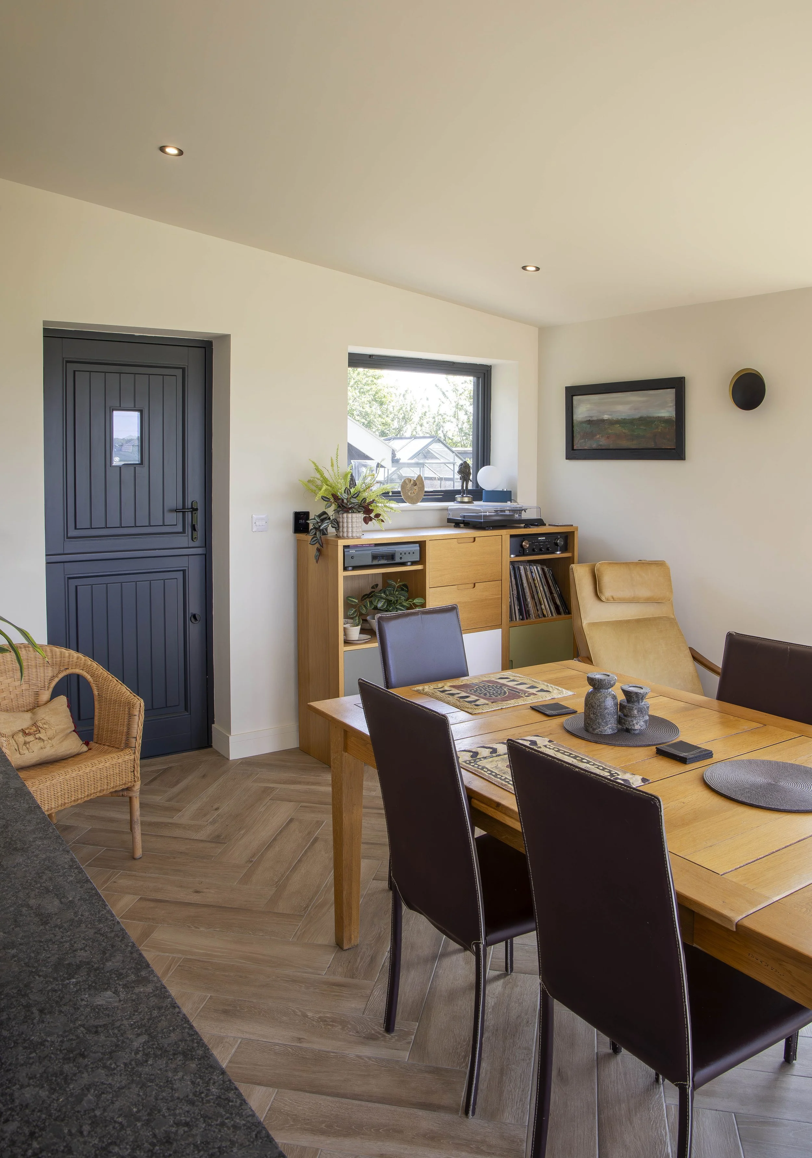
Large aluminium bifold doors open the living and dining area directly onto the patio, creating an effortless transition between indoors and out, while a charming stable door provides a practical and characterful secondary entrance. Full-height glazing and roof overhangs maximise natural light throughout the day, enhancing the sense of space and bringing the surrounding landscape into the home.
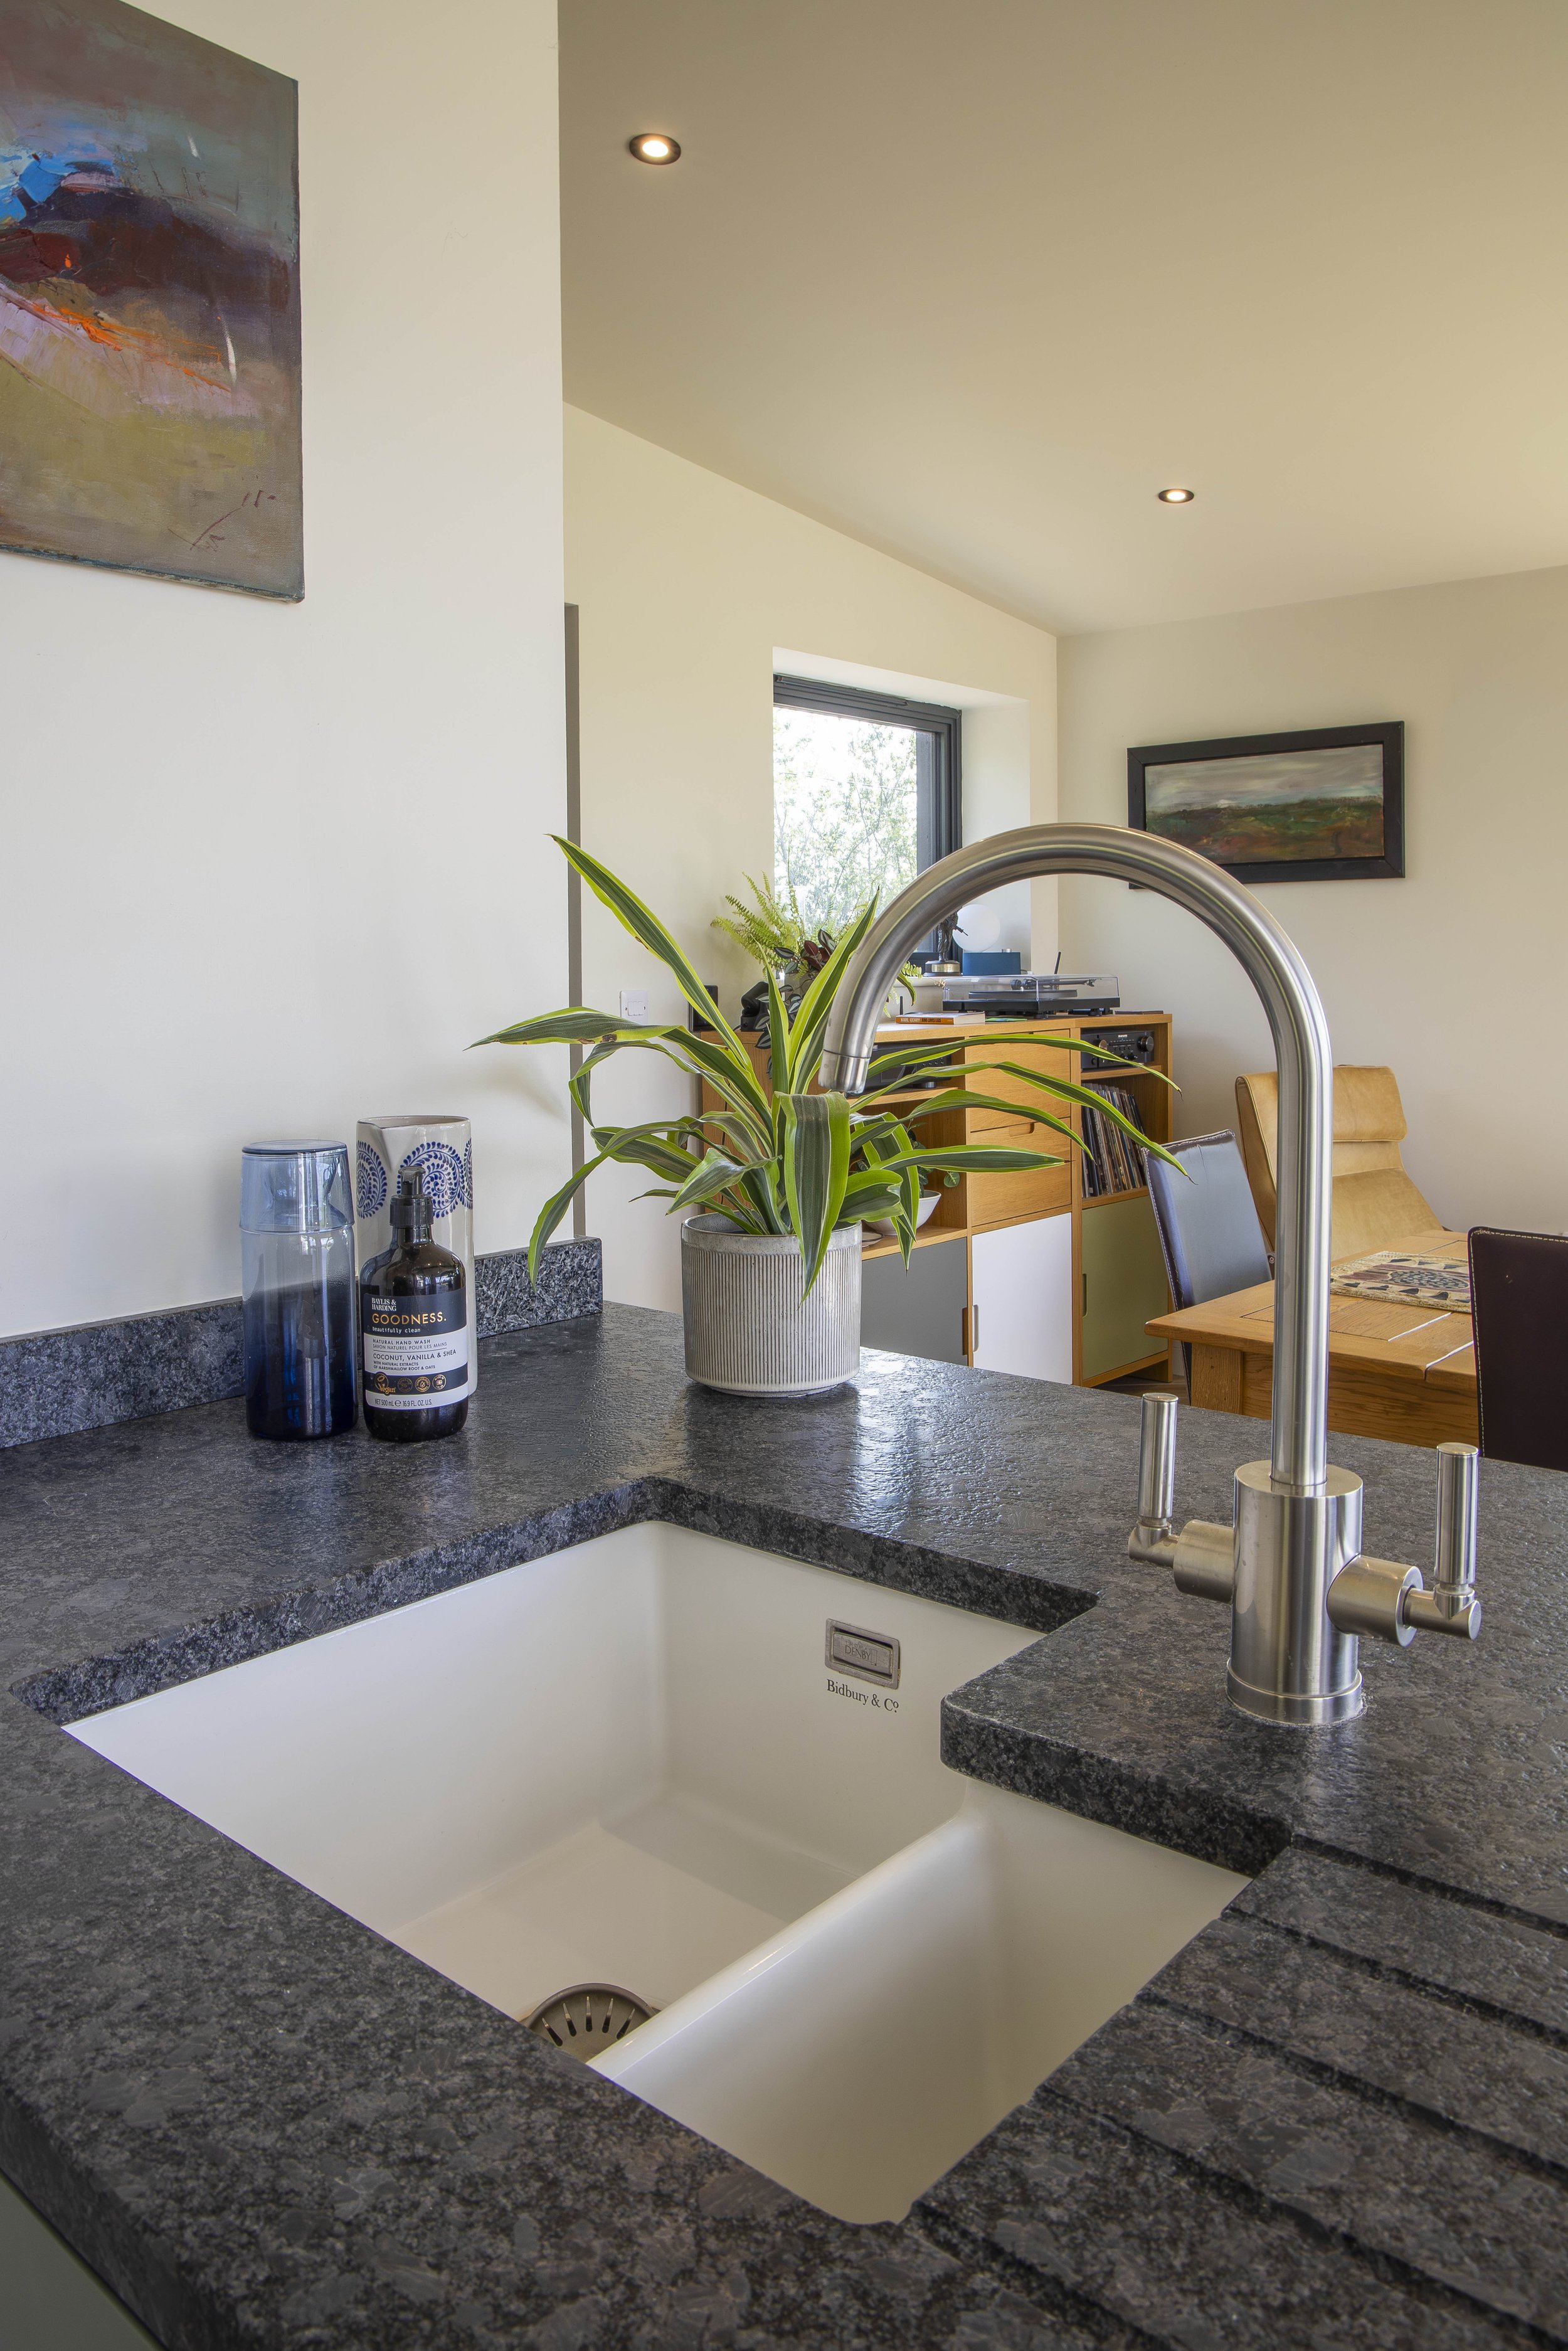
Finished with a sleek contemporary kitchen, herringbone flooring, and a soft, neutral palette, the extension balances modern design with everyday functionality. The result is a stylish and welcoming space, expertly built to complement the existing property while providing the flexibility and comfort needed for modern family living.